
Rooms beneath flat roofs can struggle with uneven lighting. Areas close to external windows may receive plenty of sunlight, while central rooms, corridors and deeper floor plans remain dependent on electric lights. Modular flat rooflights provide another way to introduce daylight from above, helping designers distribute natural light across selected parts of a building.
Their modular construction allows roof glazing to be arranged in different sizes and configurations. This can suit residential extensions, offices, educational buildings and commercial properties where a single roof opening may not provide the desired coverage.
The final result depends on the rooflight layout, glazing specification, internal architecture and daylight conditions. Good planning is therefore essential to achieve a balanced result.
What Are Modular Flat Rooflights?
Modular flat rooflights are roof glazing systems assembled from individual units or coordinated sections. Depending on the product range, several rooflights may be positioned separately or arranged together to create a larger glazed area.
Unlike a traditional roof lantern with a raised framework, flat rooflights generally sit close to the roof surface. Their appearance can suit contemporary buildings where clean lines and minimal external profiles are preferred.
Modular systems offer flexibility in planning the number, dimensions and spacing of rooflights. This makes them useful when a building has several rooms requiring daylight or when the roof design needs glazing in specific locations.
The word modular does not guarantee that every unit can be connected to every other unit. Compatibility, structural requirements and maximum configuration sizes must be confirmed with the manufacturer.
Why Daylight Distribution Matters
Daylight distribution describes how natural light reaches different areas of an internal space. A room may receive a high level of sunlight directly beneath a window but remain relatively dark farther away.
Uneven lighting can affect how comfortably people use a room. It may also increase the need for electric lighting in areas that receive little daylight.
Rooflights change the direction from which light enters the building. Since daylight comes from above, it can reach spaces that are difficult to illuminate through conventional wall openings.
The goal is not simply to introduce the largest possible amount of sunlight. A successful layout provides useful illumination while managing glare, solar heat gain and changes in light throughout the day.
How Modular Rooflights Distribute Natural Light
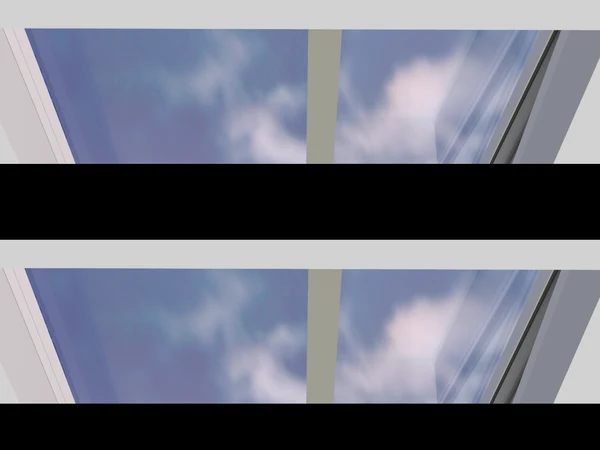
Modular rooflights allow daylight to enter through multiple openings, helping illuminate different areas of a room and reduce dark spots.
Multiple openings can serve different areas
A single large rooflight may concentrate daylight in one part of a room. Several smaller units can distribute light across a wider area when positioned according to the internal layout.
For example, an extension with a kitchen, dining area and seating space may benefit from rooflights placed above different activity zones. A commercial office could use separate units to bring daylight into work areas that sit far from the perimeter windows.
The most effective arrangement depends on ceiling height, room dimensions and the position of walls, partitions and furniture.
Placement can reduce dark internal zones
Rooflights can be positioned above areas that receive little light from external windows. These may include stairwells, central corridors, internal kitchens and rooms located beneath broad flat roofs.
A daylight assessment helps identify the areas that need the most attention. It can also show whether the proposed units are likely to provide balanced illumination or leave dark patches between openings.
Spacing matters because light from one unit may not reach every part of a large room. Designers should consider the relationship between rooflight size, ceiling height and the distance between units.
Daylight can reach deeper into a floor plan
Wall windows mainly illuminate the area close to the building’s perimeter. Roof glazing introduces light through the ceiling, making it possible to illuminate internal zones that would otherwise receive little direct daylight.
A well-planned arrangement may reduce the contrast between bright perimeter areas and darker central spaces. Internal finishes can support this effect: pale walls and ceilings generally reflect more light than dark surfaces.
The final distribution still depends on external weather, the time of day and the surrounding buildings or trees.
Benefits of a Modular Design
Modular designs offer flexibility in size, placement, and layout, making it easier to suit different building structures and lighting requirements.
Flexible layout options
Modular systems allow designers to consider different combinations of units rather than relying on one standard opening. A building may use two rooflights over a kitchen or a larger coordinated arrangement over an open-plan office.
This flexibility is useful during renovation projects, where existing structural members and room dimensions may restrict the available options.
A consistent architectural appearance
Using units from the same product range can create a more coordinated appearance across the roof. Matching frame profiles, glazing specifications and installation details help maintain a consistent finish.
Flat rooflights can suit modern extensions, renovated period properties and commercial buildings with simple rooflines. Their low-profile design may also be preferable where a raised lantern would not fit the intended architecture.
Easier planning around individual rooms
A modular layout can be developed around the activities taking place below. A rooflight above a kitchen island may support task lighting during the day, while another above a dining area can improve the overall sense of brightness.
This approach gives designers more control over where daylight enters. It also helps avoid placing openings directly above areas where glare or excessive sunlight could become uncomfortable.
Potential energy savings
Useful daylight can reduce the need for electric lighting during some hours. Savings depend on occupancy, daylight availability, lighting controls and the building’s operating schedule.
Thermal performance must also be considered. A rooflight with poor insulation or excessive solar heat gain can increase heating or cooling demand, offsetting some of the benefits associated with daylight.
Choosing Glazing and Frame Specifications
The glazing determines how much light passes into the building and influences thermal performance. Clear glazing generally offers high light transmission, while other specifications may help control glare or solar gain.
For occupied buildings, compare the whole-unit U-value, solar performance, visible light transmission and condensation resistance. These figures provide a more useful basis for comparison than appearance alone.
Frame materials and thermal breaks also affect performance. A well-designed unit should maintain appropriate insulation around the perimeter while providing reliable support for the glazing.
Acoustic requirements may be relevant near busy roads, airports or other sources of external noise. The suitable specification depends on the building’s location and intended use.
Installation Factors That Affect Performance
The roof structure must support the selected arrangement, including the weight of the units and any additional loads specified by the manufacturer. Multiple openings may require changes to joists, rafters or supporting members.
Roof penetrations must be properly sealed to protect against water ingress. Flashing, kerbs, membranes and drainage details should be compatible with the existing roof system.
Insulation and airtightness should continue around each opening. Poor detailing can create cold spots, condensation and unwanted heat loss.
The installation layout should also account for internal ceiling finishes and any light wells. Deep or narrow shafts can reduce the amount of daylight reaching the room, so their dimensions and surface finishes should be considered during design.
Managing Glare and Overheating
More daylight is not always better if direct sunlight causes glare or uncomfortable temperatures. Large glazed areas can create bright patches on screens, work surfaces and furniture.
Roof orientation, glazing specifications, shading and room use all influence the result. Solar-control glazing or suitable shading may be appropriate for spaces that receive strong direct sunlight.
Ventilation can help manage heat in some buildings, but a fixed flat rooflight does not provide an opening for fresh air. If ventilation is required, the chosen system must explicitly support that function.
Lighting controls can further improve performance by adjusting artificial lighting in response to available daylight.
Maintenance and Long-Term Performance
Modular rooflights require periodic inspection to maintain their performance. Check seals, frames, flashing and surrounding roof materials for damage or signs of leakage.
Glazing should be cleaned according to manufacturer instructions. Dirt and debris can reduce light transmission, particularly where rooflights are positioned near trees or in areas exposed to pollution.
Maintenance access should be planned before installation, especially for large or difficult-to-reach roof areas. Any opening mechanisms should also be inspected where applicable.
Planning a Suitable Modular Layout
Start with the internal spaces that need better daylight, then assess the roof structure and the available installation area. The number and placement of units should respond to actual lighting needs rather than being chosen solely for visual effect.
A professional designer can assess daylight distribution, solar gain and structural constraints before the final specification is agreed. This helps ensure that the arrangement supports the building’s intended use.
Modular flat rooflights offer flexibility in both appearance and placement. With careful positioning, appropriate glazing and sound installation details, they can bring daylight into deeper parts of a building while maintaining a clean roofline and reliable weather protection.


 By